

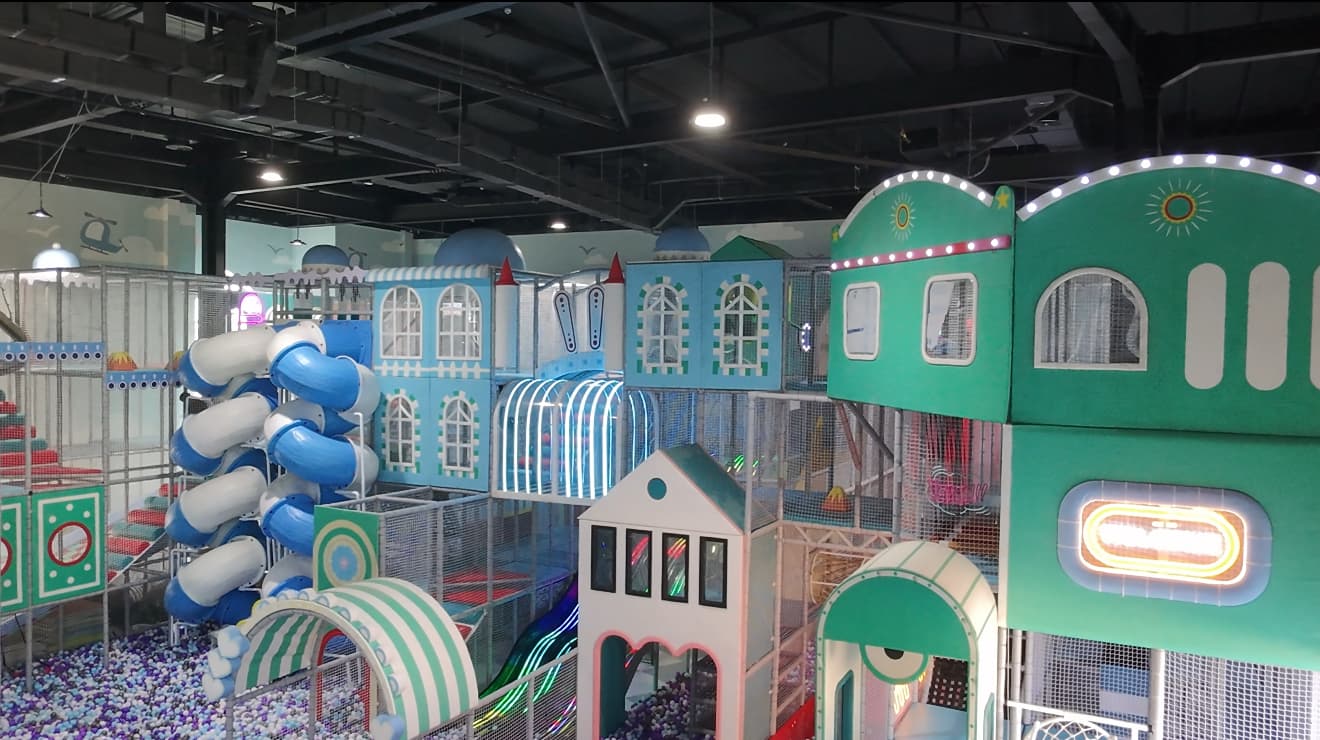
Layout Planning
matched to your space
3D Visualization
a preview before production
Manufacturing
Parkchiuz equipment
Installation
on-site assembly
Custom Theming
colors and project design
Formats of indoor play spaces

Shopping Malls
Full-scale indoor parks that give families another reason to visit.

Standalone Play Centers
Play mazes, trampolines and activity zones combined into one entertainment product.

Restaurants, Hotels & Family Spaces
Compact play areas sized for the available space and service scenario.
Need advice on your project?
Call us — we will help you pick the right format for your site and answer any questions.
What can be included in an indoor park
Play Mazes
Multi-level structures with routes, slides and play elements.
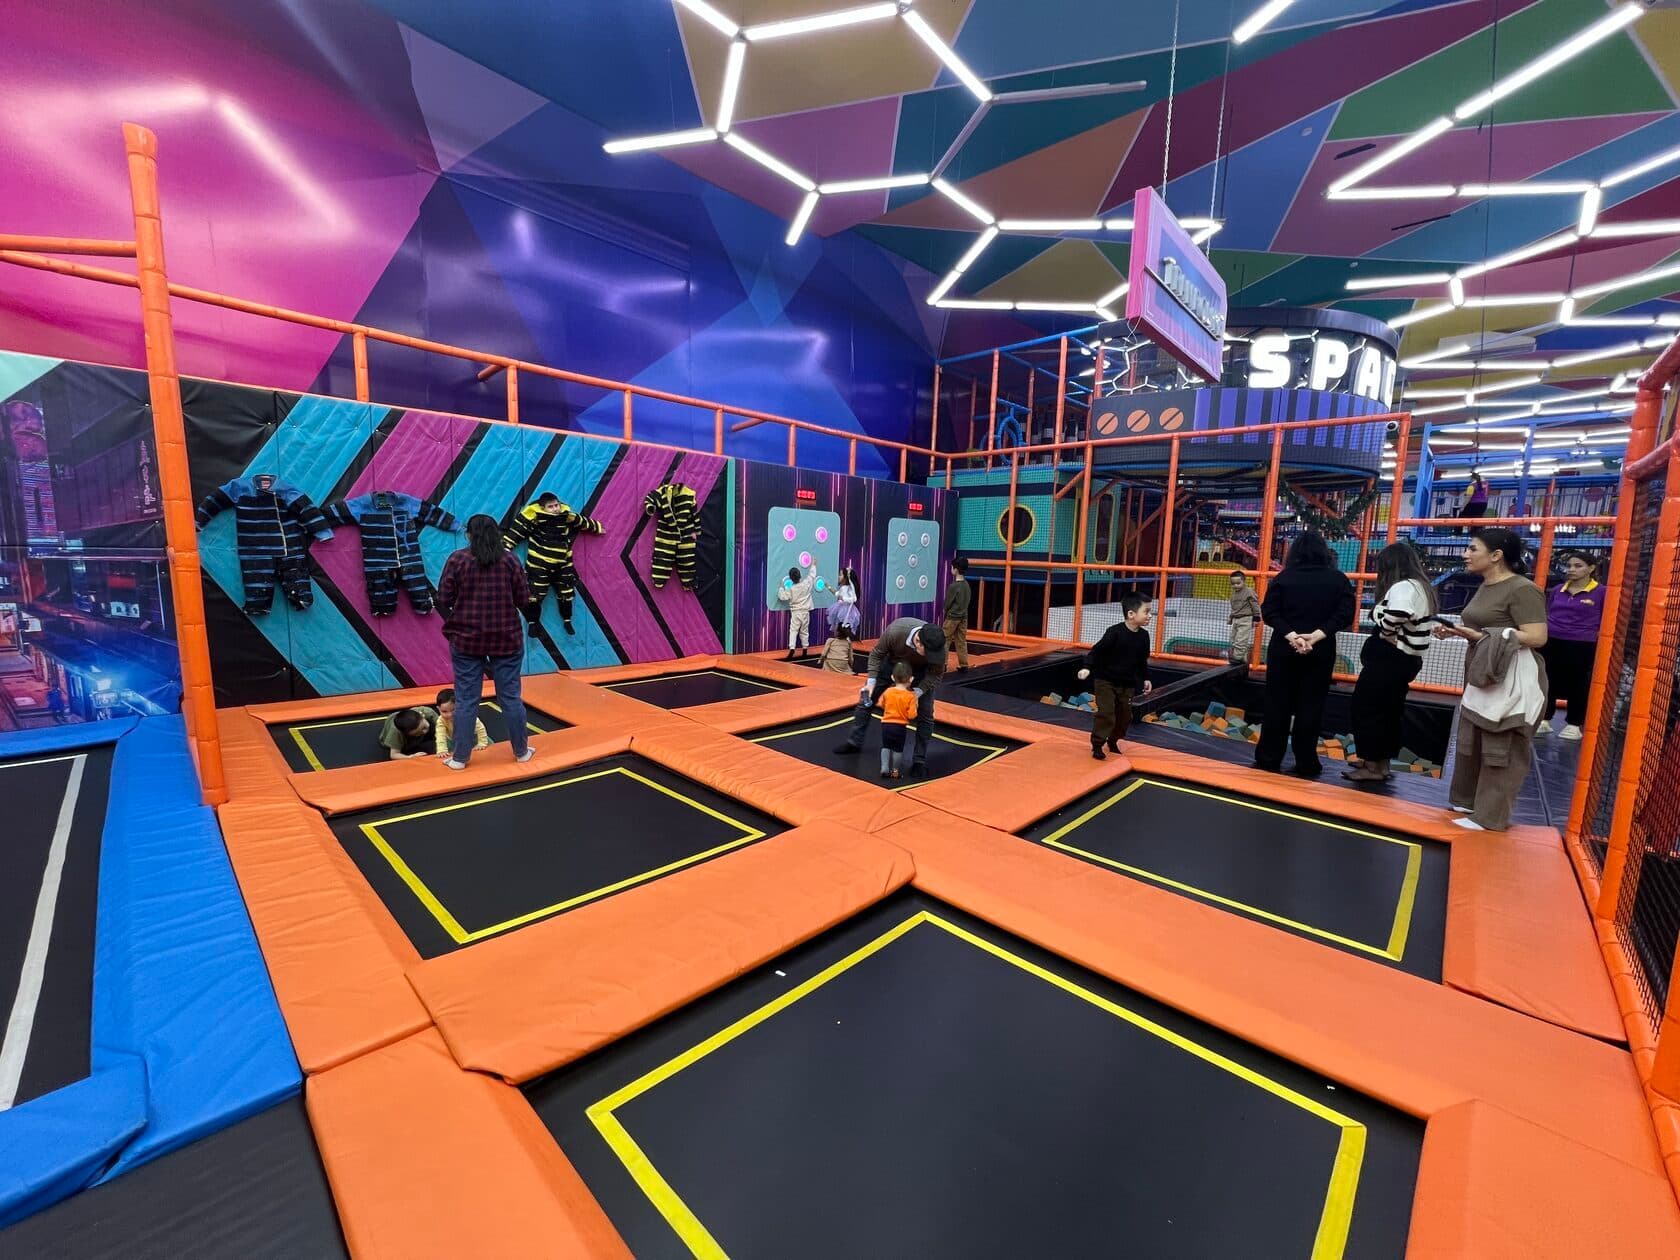
Trampoline Zones
Standalone zones or part of a larger entertainment center.
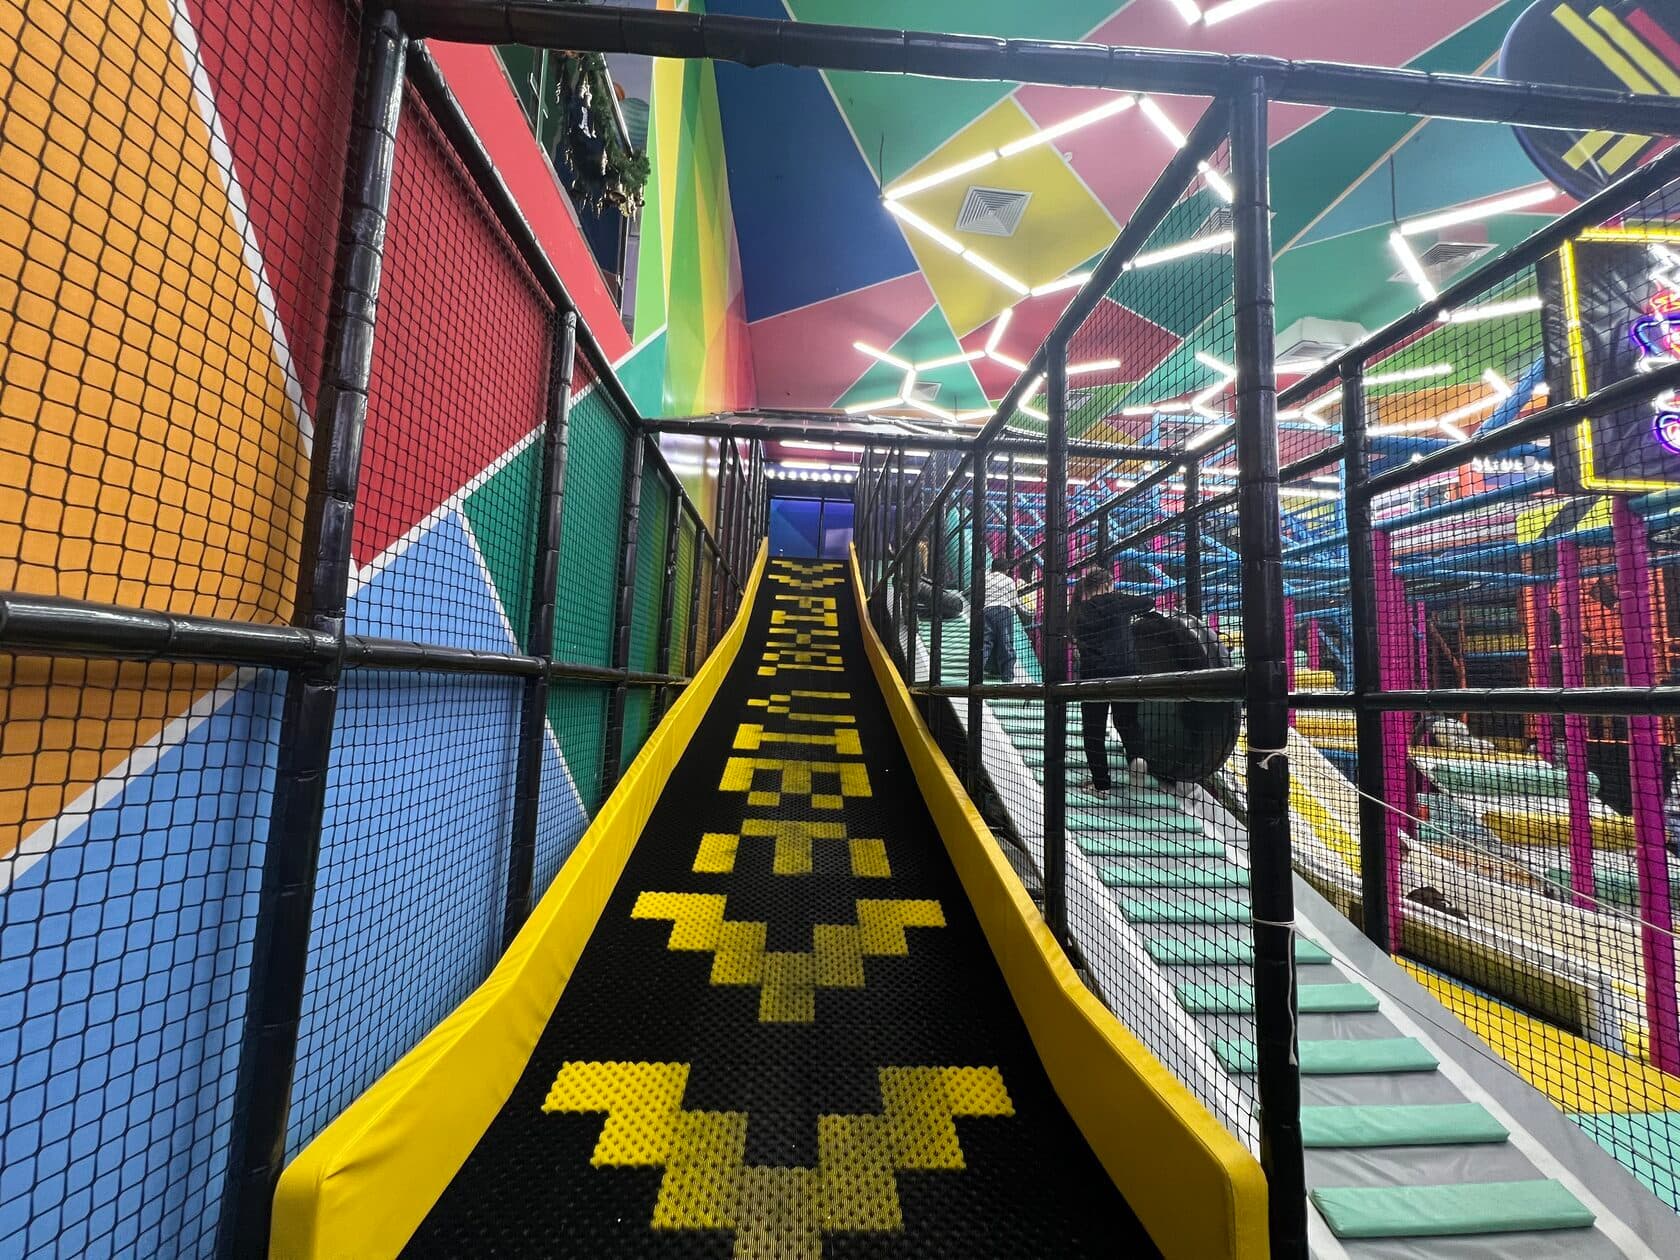
Activity Zones
Obstacles, climbing elements and active play scenarios.
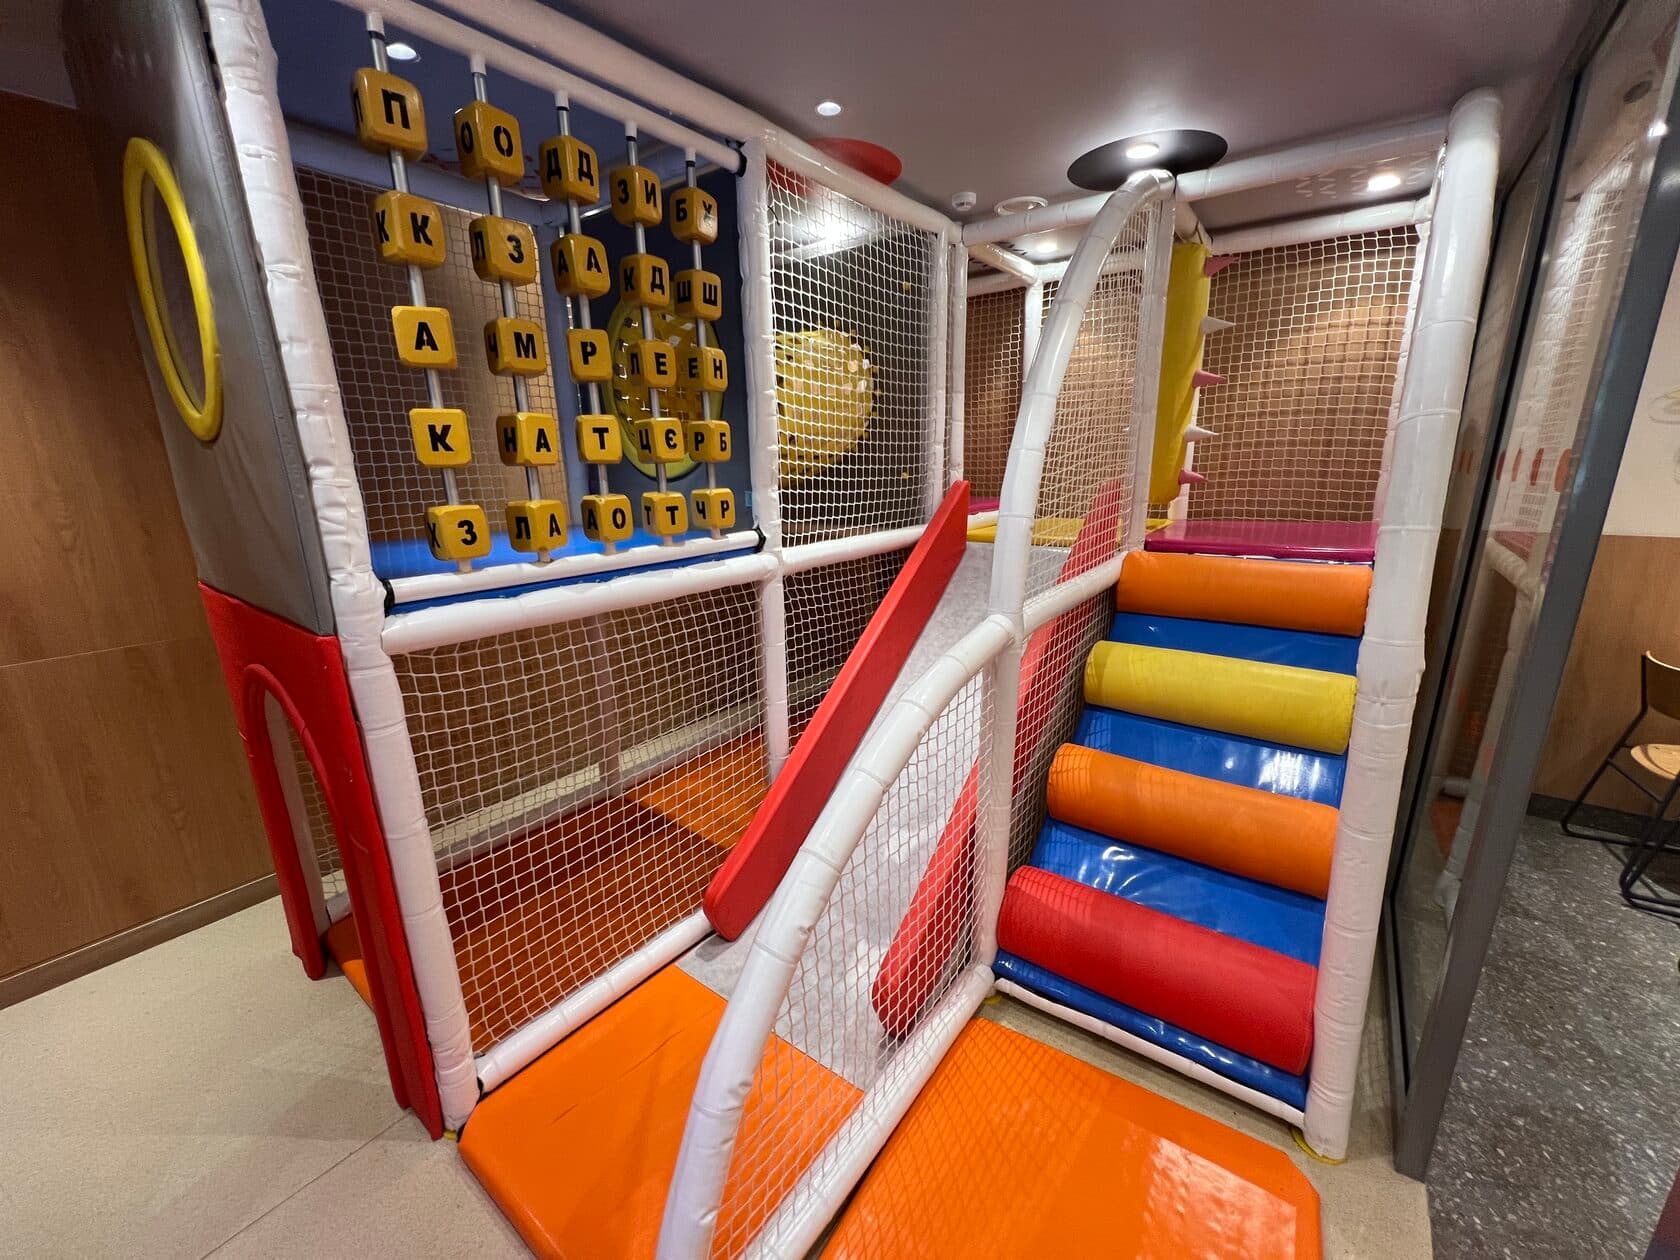
Soft Play
Soft play elements for safe active play for younger children.
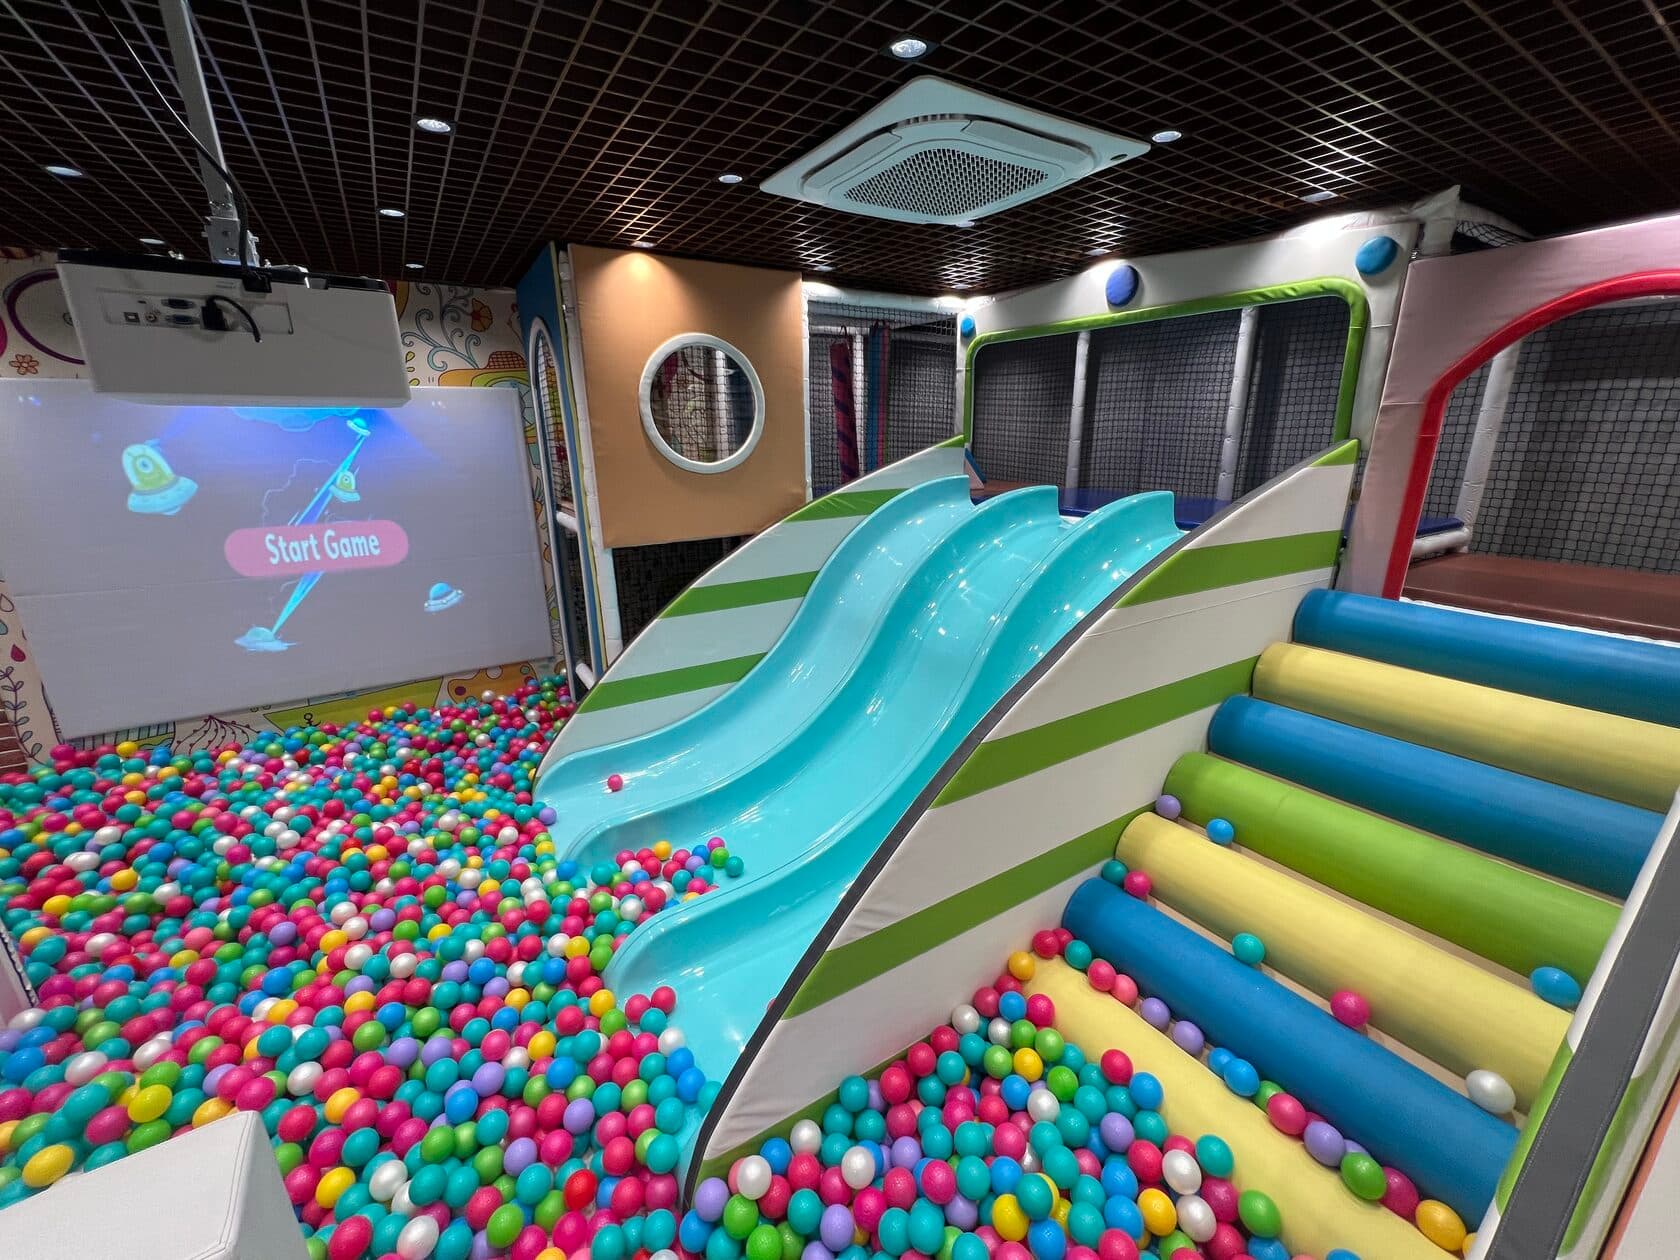
Slides & Ball Pits
Popular elements integrated into the overall maze structure.
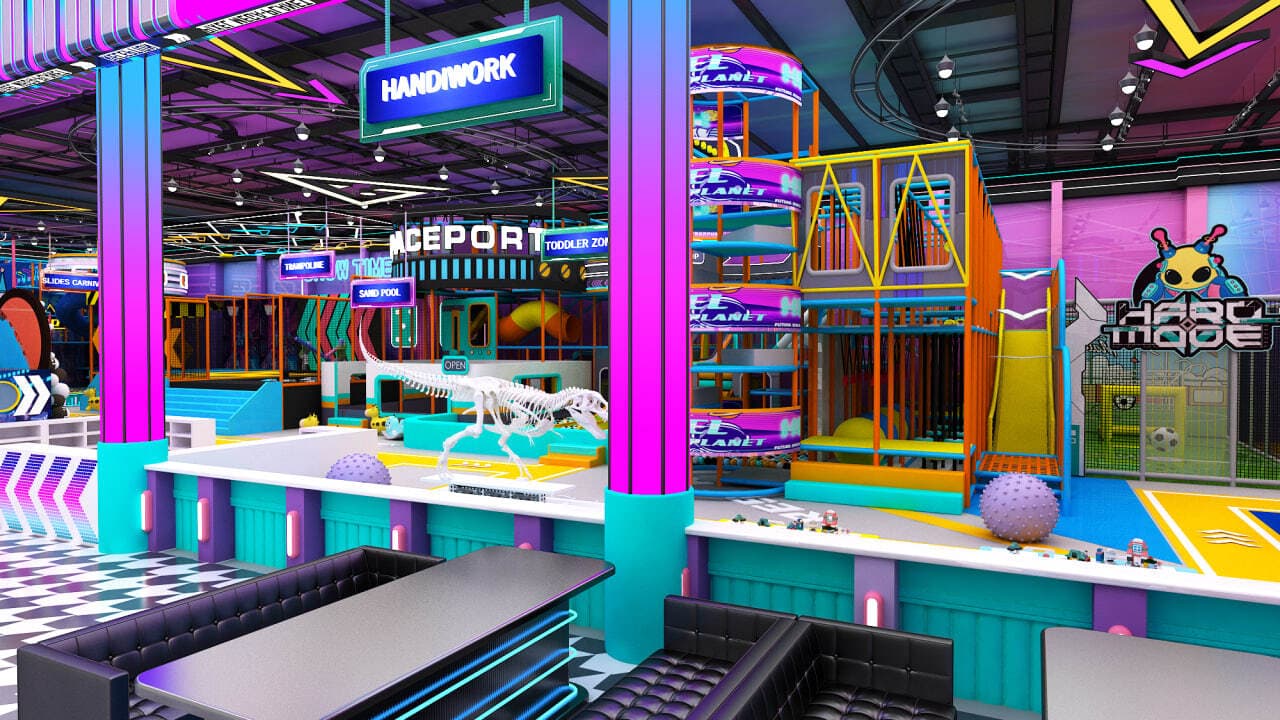
Themed Design
Color scheme, decorative elements and the project's visual identity.
From site measurements to installation
*Before design work begins, we need precise room measurements and information on engineering and layout constraints.
Gathering Parameters
Area, clear height, entrances, columns, utilities and other constraints.
Zoning
We allocate play zones based on children's ages and visitor flow.
2D Plan
We approve the layout of the main structures and equipment.
3D Visualization
We show the future look of the complex, colors and key elements.
Manufacturing
We produce the approved structures and soft play elements.
Installation
We deliver, assemble and inspect the equipment on site.
Ready to discuss your project?
Send us your site details — we will prepare a preliminary proposal on scope and budget.
GET A PROPOSALWhat the client receives
- A layout matched to the real room dimensions
- An approved set of play zones
- A 3D visualization before production begins
- Manufactured Parkchiuz equipment
- Installation and commissioning of the agreed scope
How the work proceeds
At every stage, the client can see exactly what will be placed in the room and what the finished park will look like.
- 01
Request
We receive the room plan and parameters.
- 02
Concept
We define the format and composition of the zones.
- 03
2D Plan
We approve the placement of elements.
- 04
3D Design
We show the appearance of the complex.
- 05
Manufacturing
We produce the structures and modules.
- 06
Installation
We assemble the equipment on site.
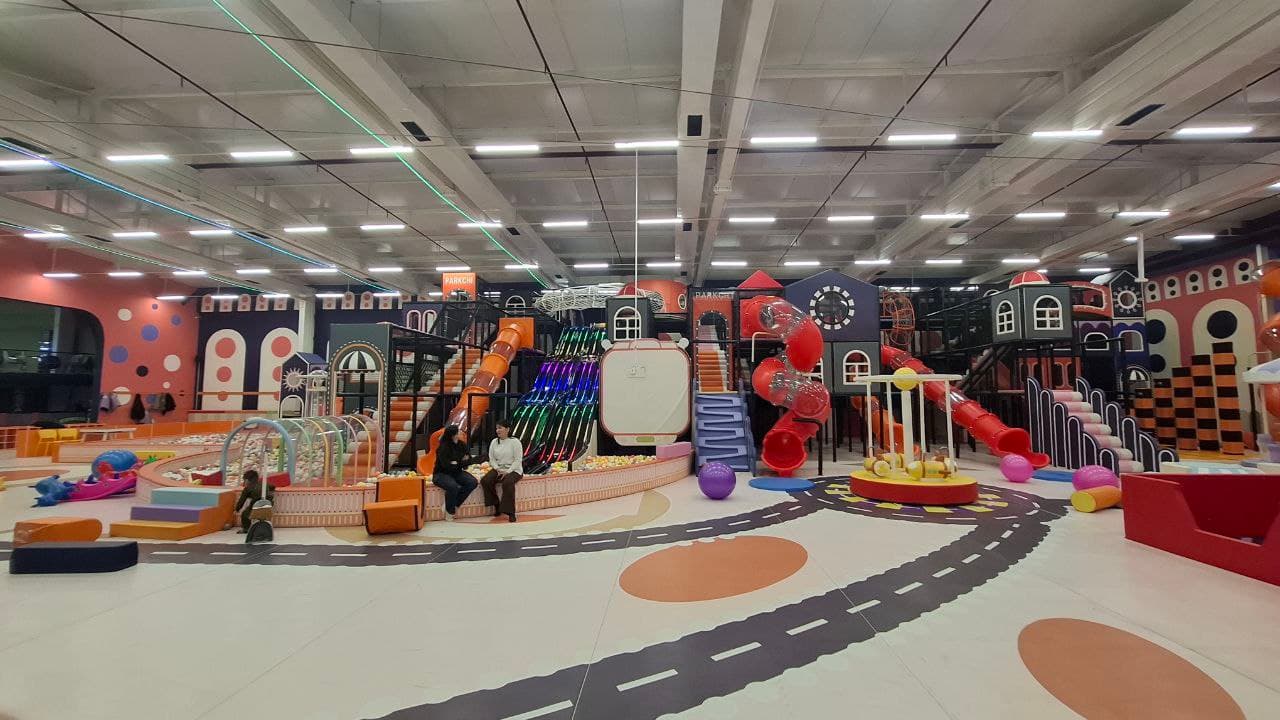
Completed play spaces
Send us the room plan — we'll prepare a proposal
We need the area, clear height, entrance and column locations, photos, target age group, budget and opening date.
SUBMIT REQUEST