
Site Analysis
initial data and constraints
2D Layout
zoning and object placement
3D Visualization
approval of the future look
Solution Selection
matched to format and project goals
We design for business and public spaces
Investors & Operators
For launching a new park, family entertainment center or recreation area.

Developers
For integrating an entertainment zone into a retail, residential or tourism property.
Cities & Regions
For developing public spaces and tourism infrastructure.
Need advice on your project?
Call us — we will help you pick the right format for your site and answer any questions.
What design includes
The exact scope of work is determined after studying the site and initial data.
Gathering Initial Data
We clarify the area, facility format, target audience, budget range and desired timeline.
Site Analysis
We take into account dimensions, elevation, entry zones and other features of the future facility.
Functional Zoning
We allocate the main zones and build a convenient visitor flow logic.
2D Plan in AutoCAD
We show the placement of key elements and approve the layout solution.
3D Visualization
We create a three-dimensional view of the facility with colors, details and structure heights.
Equipment Selection
We put together solutions that match the concept, audience and site parameters.
Ready to discuss your project?
Send us your site details — we will prepare a preliminary proposal on scope and budget.
GET A PROPOSAL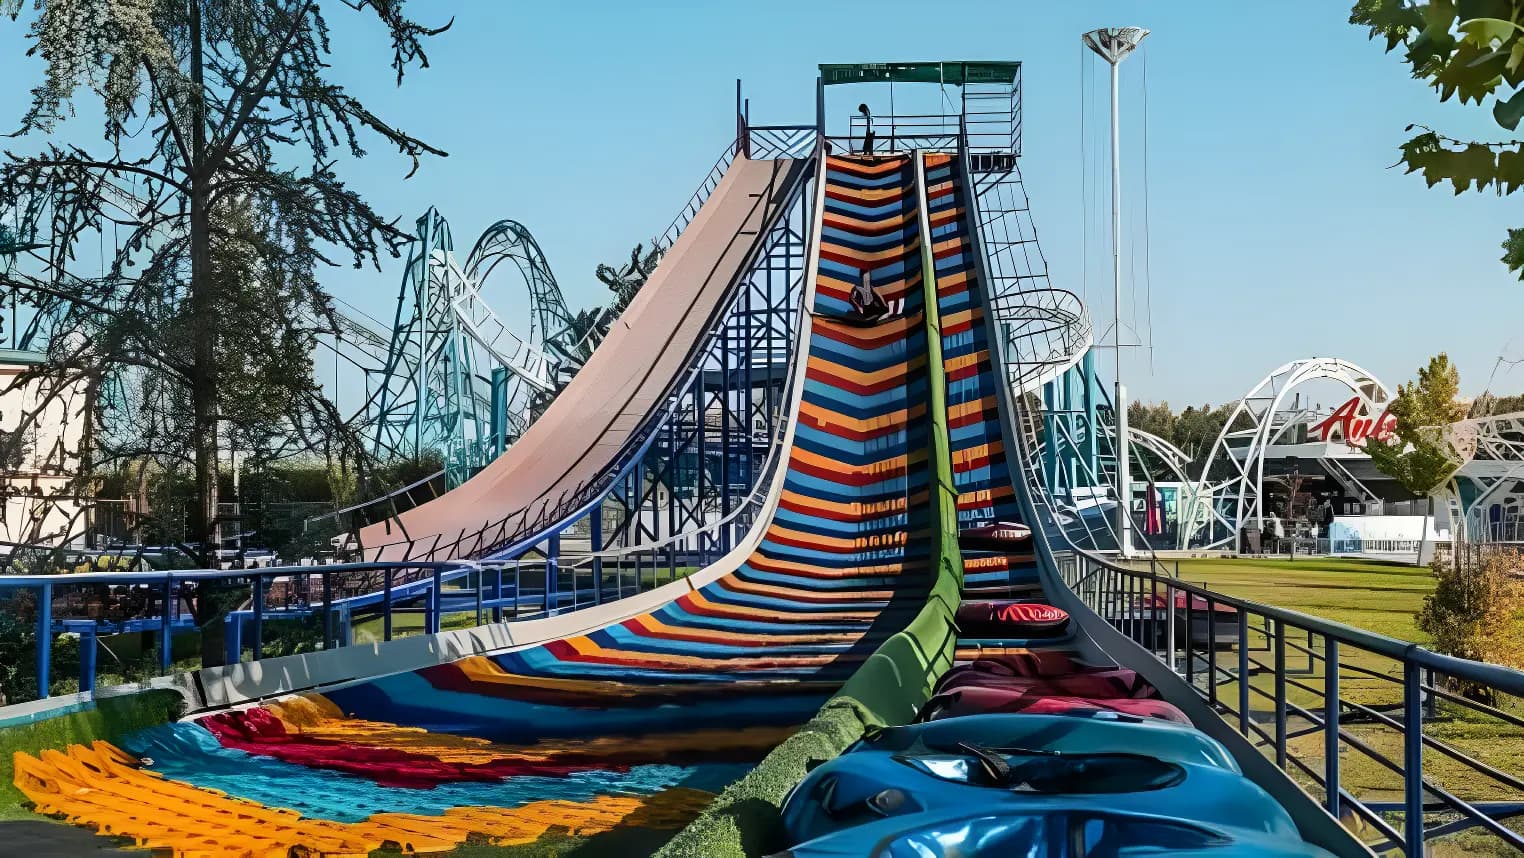
What the client receives
- An approved concept for the entertainment facility
- Functional zoning of the site
- A step-by-step 2D project plan
- A 3D visualization of the future space
- A basis for equipment calculation and further implementation
How the work proceeds
Five clear stages — from the first consultation to an approved design solution.
- 01
Brief
We gather data about the site and goals.
- 02
Consultation
We clarify the format and constraints of the project.
- 03
Layout
We prepare and approve the 2D scheme.
- 04
Visualization
We show the future facility in 3D.
- 05
Approval
We make revisions and finalize the result.
UZAMUSE Projects
Tell us about the site — we'll suggest the next step
To start, just tell us the city, area, facility format, budget range and desired opening date.
SUBMIT REQUEST